






3 Beds
1 Bath
1,243 SqFt
3 Beds
1 Bath
1,243 SqFt
Open House
Sat Oct 24, 12:30pm - 1:30pm
Key Details
Property Type Single Family Home
Sub Type Single Family
Listing Status Active
Purchase Type For Sale
Square Footage 1,243 sqft
Price per Sqft $293
Subdivision Edgewater On Nokomis 2Nd Add
MLS Listing ID 7153118
Bedrooms 3
Full Baths 1
Year Built 1932
Annual Tax Amount $6,303
Tax Year 2026
Contingent None
Lot Size 6,098 Sqft
Lot Dimensions 50x122
Property Sub-Type Single Family
Property Description
Welcome to 5912 10th Ave S, where classic South Minneapolis character, thoughtful updates, and inviting spaces come together to create a home that truly stands out.
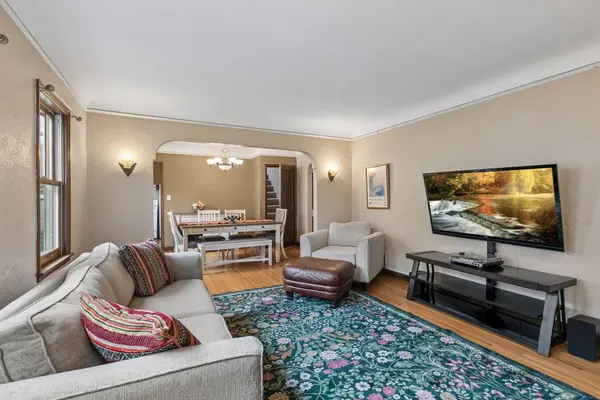
From the moment you step inside, you'll appreciate the beautiful hardwood floors, graceful coved ceilings, original oak woodwork, and architectural details that make these homes so special. Glass doorknobs, antique wall sconces, and a classic brick fireplace add warmth and personality you simply can't replicate.
The kitchen offers a wonderful blend of modern convenience and timeless style, while the bathroom's heated tile floor adds an extra touch of comfort during Minnesota's colder months.
Upstairs, discover a spacious private retreat featuring built-in dressers, a walk-in closet, and a separate study—ideal for a home office, reading nook, or creative space.
Step outside and enjoy beautifully established gardens, an inviting patio perfect for entertaining, and plenty of room to relax. A generous concrete driveway and oversized two-car garage provide exceptional convenience, while the lower level offers exciting opportunities to create additional living space.
Major updates include a new roof in 2024 with a 50-year warranty, adding peace of mind for years to come.
Located in the desirable Diamond Lake neighborhood, you'll love being close to Lake Nokomis, scenic walking and biking trails, neighborhood parks, local restaurants, and everything that makes South Minneapolis such a wonderful place to call home.
Beautifully maintained, filled with character, and ready for its next chapter—come experience the charm of this Diamond Lake Tudor for yourself!
Location
State MN
County Hennepin
Zoning Residential-Single Family
Rooms
Basement Block, Full, Unfinished
Interior
Heating Forced Air, In-Floor Heating
Cooling Central Air
Fireplaces Number 1
Fireplace Yes
Appliance Dryer, Gas Water Heater, Range, Refrigerator, Washer
Laundry In Basement
Exterior
Parking Features Detached Garage
Garage Spaces 2.0
Roof Type Age 8 Years or Less
Building
Lot Description Tree Coverage - Light
Story One and One Half
Foundation 882
Sewer City Sewer/Connected
Water City Water/Connected
Level or Stories One and One Half
New Construction false
Schools
School District Minneapolis
Schools and Properties Nearby

